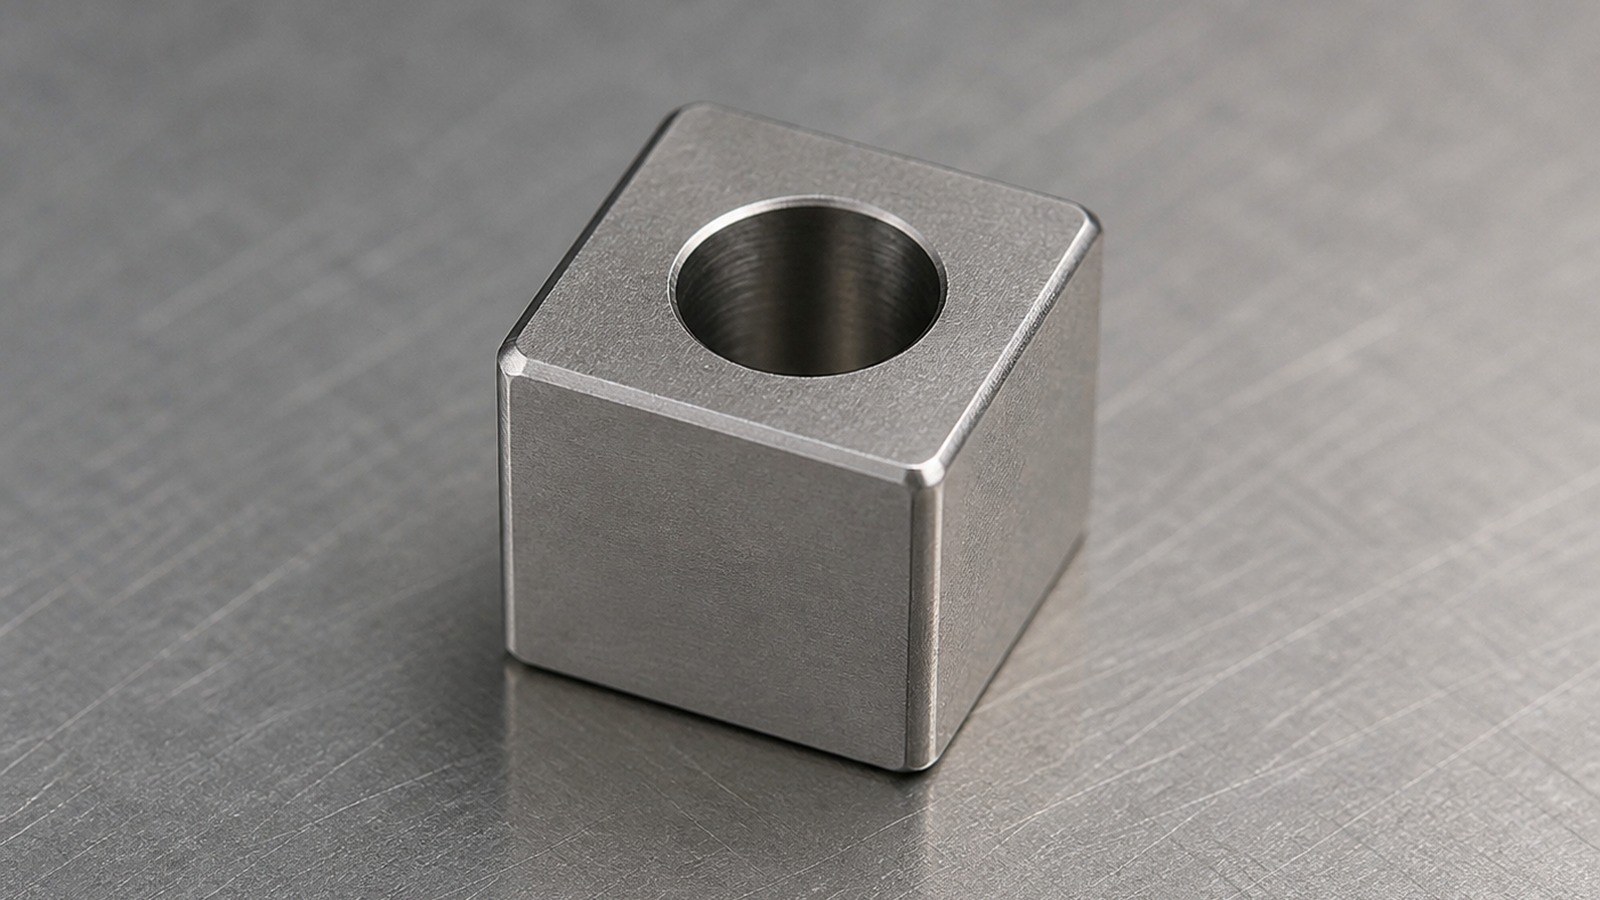
26年7月,石工接到一项来自无锡自动化设备行业的脱敏来图试制询价。依据5×5方形外形、φ3.40孔、12.40孔深、316L材料和基准面线索,石工将其工程用途判断为自动化非标装配设备中的微型方形限位块,可能用于装配机构的行程限制、位置约束或小型组件定位。莱图加处理这类小批量精密零件加工需求时,会先确认基准面和孔的功能边界,再评估微小外形的装夹、深孔排屑及棱边收尾。
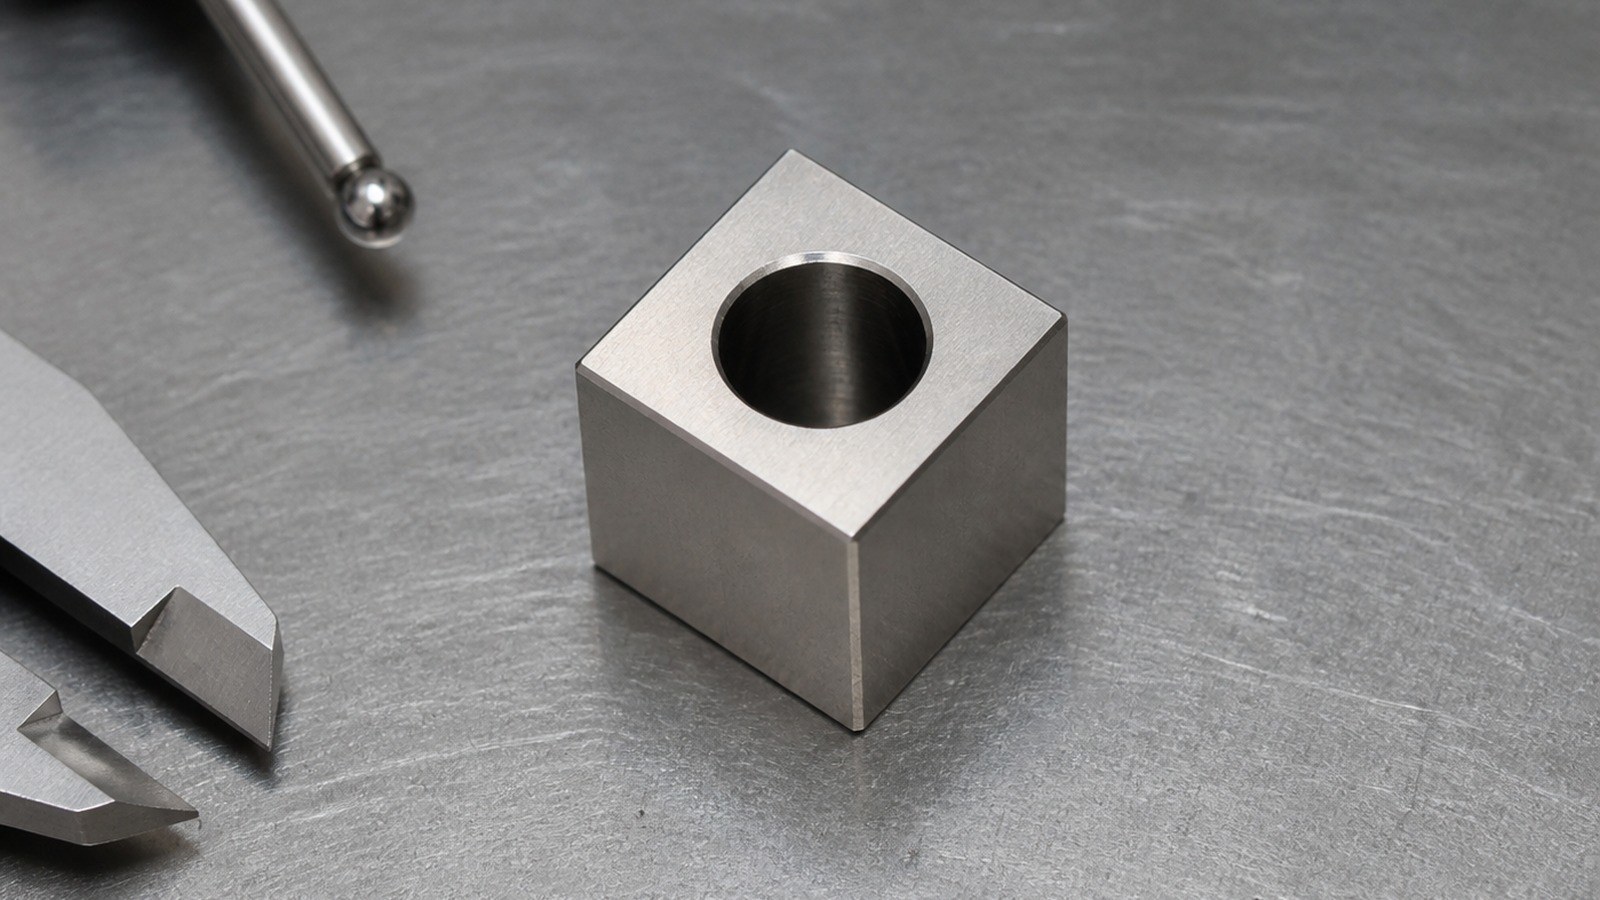
该用途是结合图纸结构形成的脱敏工程判断,并非对客户真实机构或订单用途的确认。其余尺寸、公差和工艺要求按受控图纸与试制评审确认。
图纸可见数据摘要
| 项目 | 图纸可见线索 | 加工关注点 |
|---|---|---|
| 材料 | 316L | 关注切削黏附、微小工件发热及毛刺控制 |
| 外形 | 宽度5、高度5 | 装夹面积有限,需要控制夹持稳定性与表面压痕 |
| 孔结构 | φ3.40,孔深12.40 | 关注钻削导向、排屑、孔轴线方向和孔口毛刺 |
| 定位线索 | 图中可见基准面 | 工序转换时保持孔与基准面的关系 |
| 一般公差 | 未注公差IT12 | 依据受控图纸评审一般尺寸的加工边界 |
| 边缘要求 | 去除毛刺、棱边倒钝 | 避免锐边干涉装配或划伤相邻部件 |
上述材料、外形、孔和工艺线索均来自工程图纸可见标注。[来源:客户提供工程图纸可见标注]
行业、设备与零件用途判断
石工根据方形轮廓、单孔和基准面关系,将零件归入自动化非标装配设备的小型限位与定位部件。5×5外形便于布置在空间紧凑的装配机构内;φ3.40孔可用于连接、导向或与相邻组件建立位置关系;12.40孔深意味着孔加工贯穿了较长的材料路径。
石工在初次沟通中询问:“该孔主要承担连接还是定位,方形基准面是否直接贴合机构安装面?”客户侧希望先验证试制件的装配适配性,因此石工把孔轴线、基准面和棱边状态列入首件确认内容,没有把推断用途写成既定功能。
加工难点拆解
#### 1. 微小方形外形的装夹稳定性
自动化非标装配设备微型方形限位块的宽度和高度均为5,直接夹持时可用接触面积较小。夹持力不足会引起移动,夹持力集中又可能形成压痕或改变基准面状态。石工采用预留工艺夹持区的思路,在主体特征稳定后再进行收尾分离和基准面整理。
涉及基准面与孔方向关系时,应根据受控图纸中的形位要求评审平面、方向及位置控制。[来源:ISO 1101:2017]
#### 2. φ3.40孔与12.40孔深的排屑风险
孔深相对方形截面较长,316L切屑若不能顺畅排出,容易增加摩擦、切削热和孔壁划伤风险。石工把短行程进给、稳定排屑和刀具状态检查纳入过程控制,并避免在切屑堆积状态下连续推进。
孔与配合件的关系不能只依据名义孔径判断;如该孔承担定位或配合功能,还需按尺寸公差体系确认允许边界。[来源:ISO 286-1:2010]
#### 3. 孔轴线与基准面的传递
对于自动化非标装配设备限位块,外形虽小,孔轴线偏斜仍可能造成装配件穿入不顺或限位位置变化。石工先建立方形基准面,再以同一定位逻辑完成孔加工,减少工序转换导致的方向误差。
图纸中的基准与形位符号用于表达特征之间的功能关系,加工和复核时应沿同一基准体系解释。[来源:ISO 1101:2017]
#### 4. 316L材料的毛刺控制
316L具有明显的加工硬化和切削黏附风险。对5×5微型限位块而言,孔口毛刺在外观上不一定醒目,却可能直接影响贴合或插装。石工在钻削参数、刀具锋利度和去毛刺方式之间保持协调,以轻量、受控的边缘处理代替过度打磨。
#### 5. 一般公差与功能尺寸的区分
图纸给出未注公差IT12。[来源:客户提供工程图纸可见标注] 石工在评审时将一般尺寸与装配相关特征区分处理。线性尺寸的一般公差需要结合尺寸类型、范围和图纸说明解释,不应脱离技术文件单独套用。[来源:ISO 2768-1:1989]
工艺应对思路
石工为该自动化非标装配设备微型方形限位块拟定的试制路线为:316L毛坯确认、建立基准面、方形外形加工、稳定装夹、孔位引导、φ3.40孔分段加工、孔口与棱边处理、基准关系复核、清洁和隔离包装。
工序设计的核心不是追求复杂,而是让每次定位都能回到同一基准逻辑。石工在首件阶段复核5×5外形、φ3.40孔、12.40孔深及孔与基准面的关系,并形成首件确认记录和过程检查记录。未单独标注的形位风险仍需结合零件功能和一般形位规则评审。[来源:ISO 2768-2:1989]
小批量交付与采购沟通
自动化非标装配设备微型方形限位块进入小批量交付前,石工建议采购方提供相邻组件或装配边界信息,并确认孔的用途、基准面的贴合方式、棱边允许状态、批次安排和包装方式。微小零件容易在周转中混料或互相碰伤,适合采用分格、标识清晰且便于清点的包装。
第二轮沟通中,石工向客户说明,若孔承担导向或定位功能,需要同步确认配合件状态;若零件仅承担机械限位,则应重点确认受力面和安装方向。客户侧将装配反馈方式纳入项目确认资料,试制件回装后再决定后续批次的过程调整。
莱图加在此类非标零件加工项目中侧重可制造性评审、装夹方案和尺寸复核,不对未经确认的机构用途或使用寿命作承诺。
选厂逻辑总结
采购微型不锈钢零件加工服务时,可关注加工方是否具备小工件装夹经验、细孔排屑控制、基准传递说明和批次防混措施。对自动化非标装配设备限位块而言,报价之外还应核对首件确认方式、装配反馈入口、毛刺处理边界和包装清点方法。能够清楚说明这些事项的加工方,更便于采购与工程团队协同。
QA
#### Q1:5×5微型方形零件可以直接用普通平口钳夹持吗?
石工认为需要结合夹持长度、加工方向和表面要求评审。直接夹持面积有限,通常要通过工艺余量、专用软爪或辅助载体提高稳定性。
#### Q2:φ3.40孔加工为什么要重视排屑?
12.40孔深使刀具在材料内部工作的路径较长。316L切屑积聚会增加摩擦和孔壁风险,因此需要分段进给并保持排屑通道顺畅。
#### Q3:孔径符合要求是否代表装配一定顺畅?
不代表。孔轴线方向、孔与基准面的关系以及配合件状态都会影响装配。孔轴与位置关系应按受控图纸和形位要求理解。[来源:ISO 1101:2017]
#### Q4:未注公差IT12怎样用于报价评审?
石工会先区分一般尺寸和功能特征,再依据图纸说明及尺寸范围评估加工与复核工作量。[来源:ISO 2768-1:1989]
#### Q5:微型限位块小批量交付时应注意什么?
建议确认数量清点方式、分格包装、批次标识、基准面防护和装配反馈流程,并保留尺寸复核记录与项目确认资料。
English Version
# Prototype Machining Case for a Square Stop Block in Automated Custom Assembly Equipment: Critical Dimensions and Datum Transfer
Summary
In July 2026, Engineer Shi reviewed a sanitized prototype inquiry from an automation-equipment customer in Wuxi. Based on the 5 by 5 square profile, φ3.40 hole, 12.40 hole depth, 316L material and visible datum face, he classified the part as a miniature square stop block for automated custom assembly equipment. The probable functions include travel restriction, positional constraint or location of a compact assembly. OEMACH(莱图加)begins this type of small-batch precision machining review by clarifying datum and hole functions before planning workholding, chip evacuation and edge finishing.
The application is a sanitized engineering interpretation rather than a confirmed customer mechanism. Other requirements remain subject to the controlled drawing and prototype review.
Visible Drawing Data
The drawing identifies 316L material, a width of 5, a height of 5, a φ3.40 hole, a hole depth of 12.40, a datum face, IT12 for unspecified tolerances, burr removal and blunted edges. [Source: Customer-provided visible engineering drawing annotations]
Application and Machining Risks
Engineer Shi treated the component as a miniature locating or stopping element in automated custom assembly equipment. Its limited clamping area creates a workholding challenge. The relatively long drilling path increases chip-evacuation and heat risks in 316L. The hole axis must also remain related to the datum face so that the part can fit its adjacent mechanism.
Geometrical relationships among a datum, an axis and an orientation feature should be interpreted through the controlled drawing and the applicable GPS framework. [Source: ISO 1101:2017]
Process Recommendations
Engineer Shi proposed confirming the 316L blank, establishing a datum face, machining the square profile, stabilizing the workholding setup, guiding and drilling the φ3.40 hole in controlled increments, treating the hole mouth and edges, reviewing the datum relationship, cleaning and compartment packing.
If the hole performs a locating or mating function, its allowable condition should be agreed through the dimensional tolerance system rather than nominal diameter alone. [Source: ISO 286-1:2010] General linear tolerances also need to be interpreted by feature type and applicable size range. [Source: ISO 2768-1:1989]
Prototype Delivery and Communication
Engineer Shi asked whether the hole provides connection or location and whether the visible datum face directly contacts the equipment mounting surface. He later clarified that a guiding function would require information about the mating component, while a stopping function would shift attention toward the loaded face and installation direction.
For small-batch delivery of the automated custom assembly equipment stop block, compartment packing and clear batch identification reduce mixing and contact damage. First-piece confirmation records, process check records and dimensional review records can retain the agreed production boundary.
FAQ
#### Q1: Can a 5 by 5 component be held in a standard vise?
Engineer Shi recommends reviewing engagement length, cutting direction and surface protection first. Soft jaws, retained stock or a supporting carrier may be appropriate.
#### Q2: Why is chip evacuation important for the φ3.40 hole?
The 12.40 drilling path allows chips and heat to accumulate inside 316L, so controlled incremental feeding and a clear evacuation path are important.
#### Q3: Does an acceptable hole diameter guarantee assembly?
No. Axis direction, datum relationship and the mating component also influence fit and insertion.
#### Q4: How should IT12 be used during quotation review?
Engineer Shi separates general dimensions from functional features and then evaluates the work according to the controlled drawing and relevant size range. [Source: ISO 2768-1:1989]
#### Q5: What matters in small-batch delivery?
The parties should confirm quantity control, compartment packing, datum-face protection, batch identification and the prototype feedback route.


扫一扫添加与我们联系
联系人:石工
联系电话(微信):18915717716