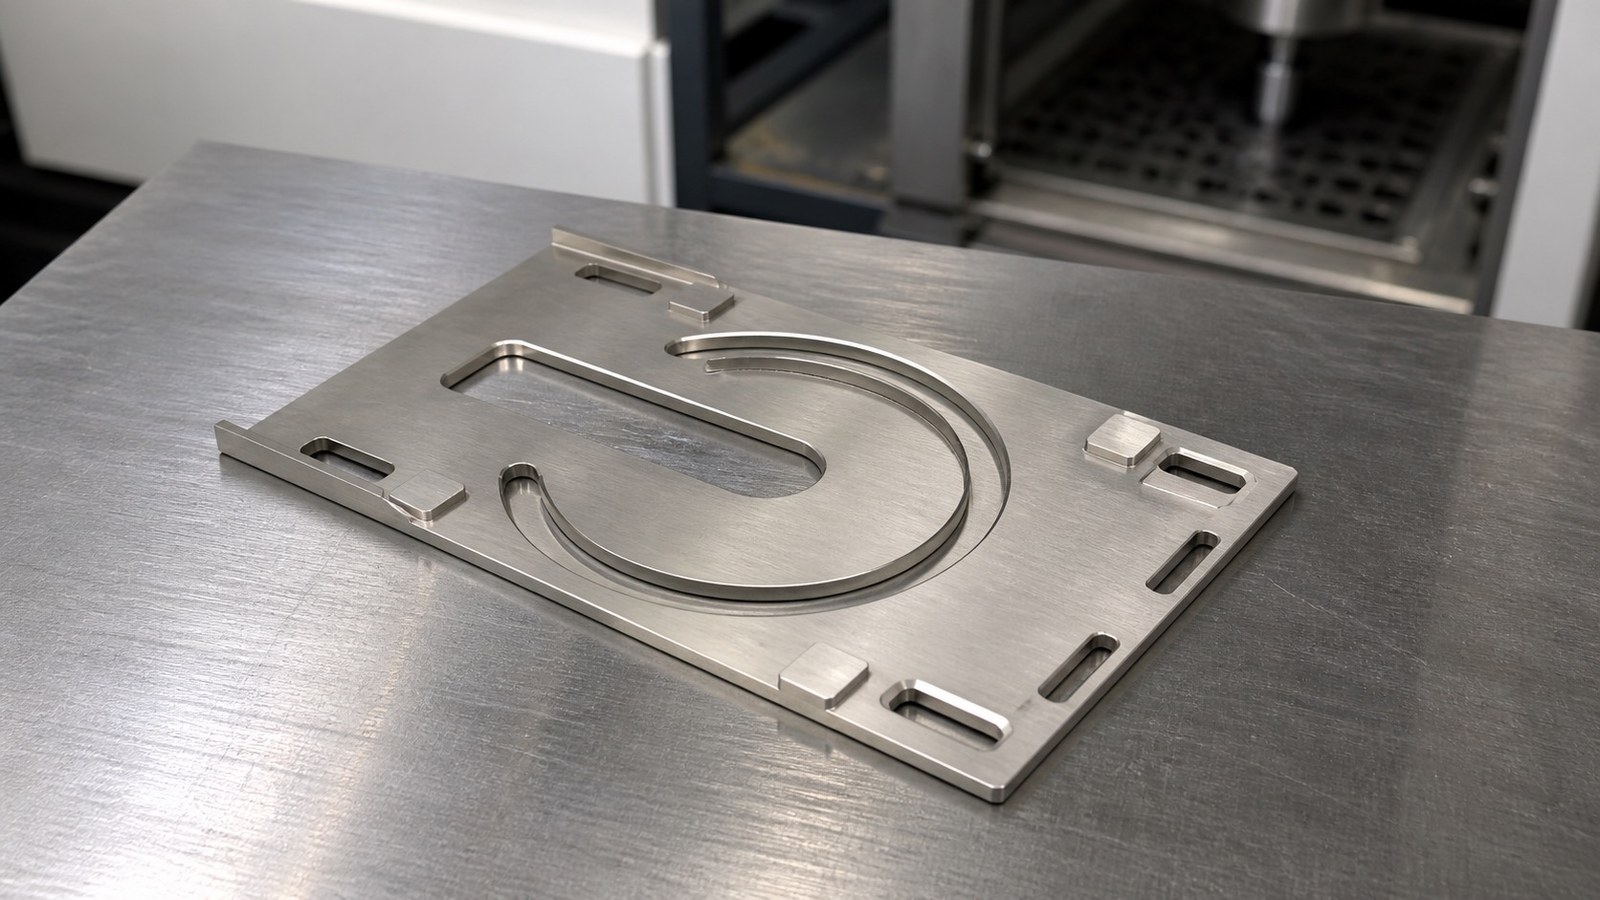
26年6月,张工接到一份来自华东地区自动化设备客户的脱敏来图试制需求。结合316L薄板、U形开口、环形凸筋、多组贯穿槽和折弯边等线索,张工将其判断为自动化非标装配设备中的薄板托盘支撑件,主要承担托盘承托、避让和安装定位作用。该判断仅用于工艺评审,不代表真实设备型号或客户用途已经确认。[来源:客户提供工程图纸可见标注]
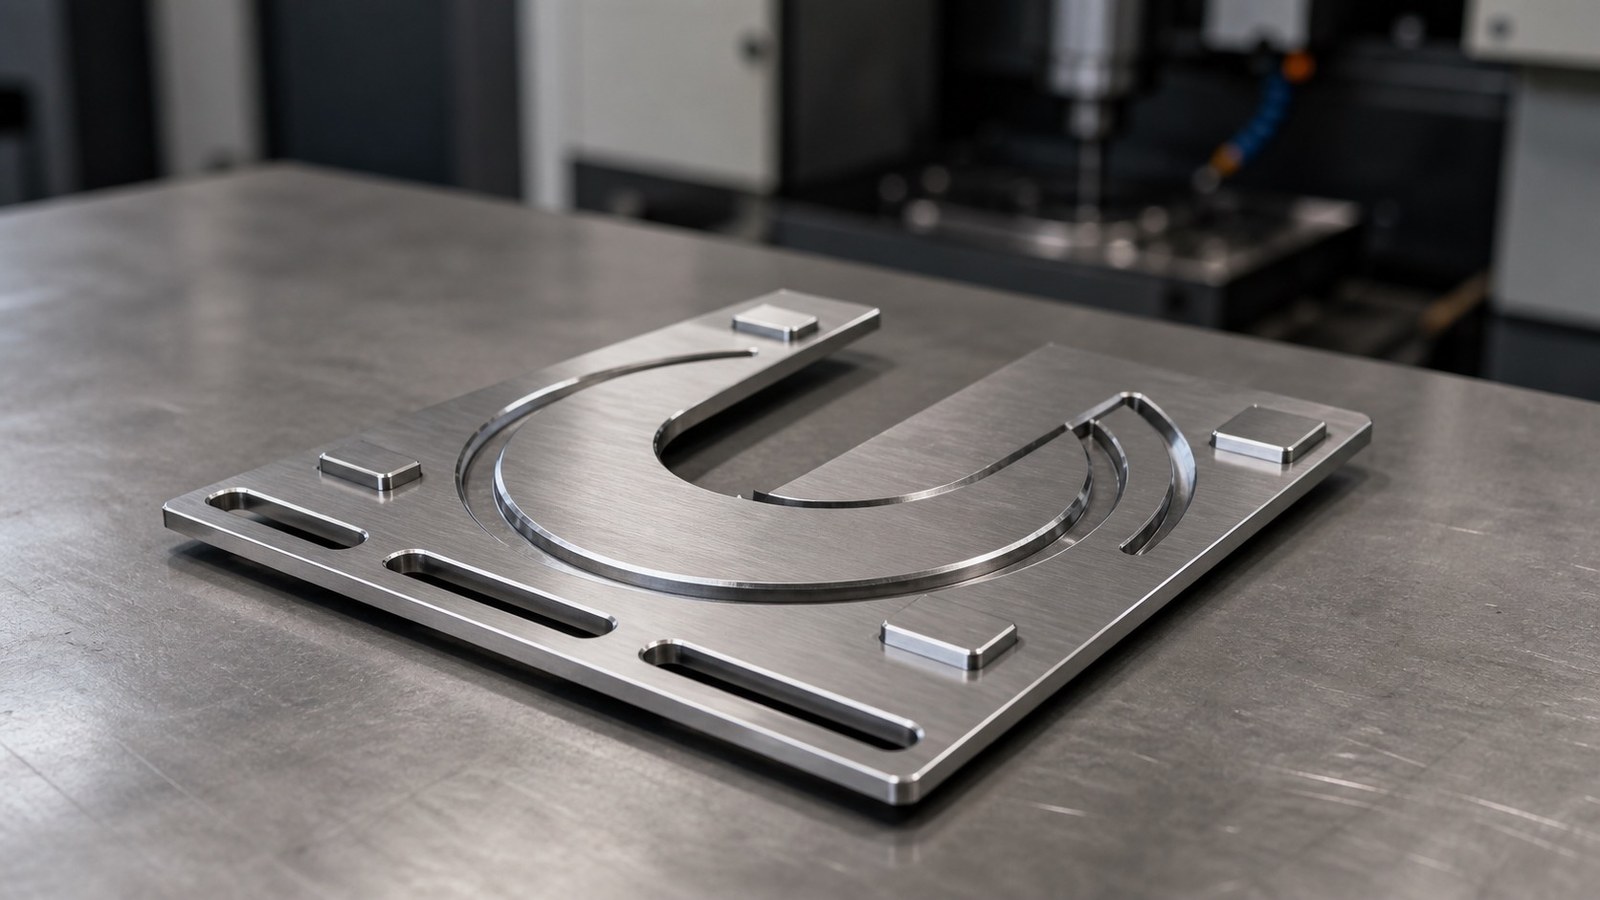
莱图加在这类小批量零件加工沟通中,重点不是直接给出单一工艺,而是先核对基准、成形顺序、槽位用途和装配边界,再形成便于试制验证的加工方案。
脱敏案例背景与用途判断
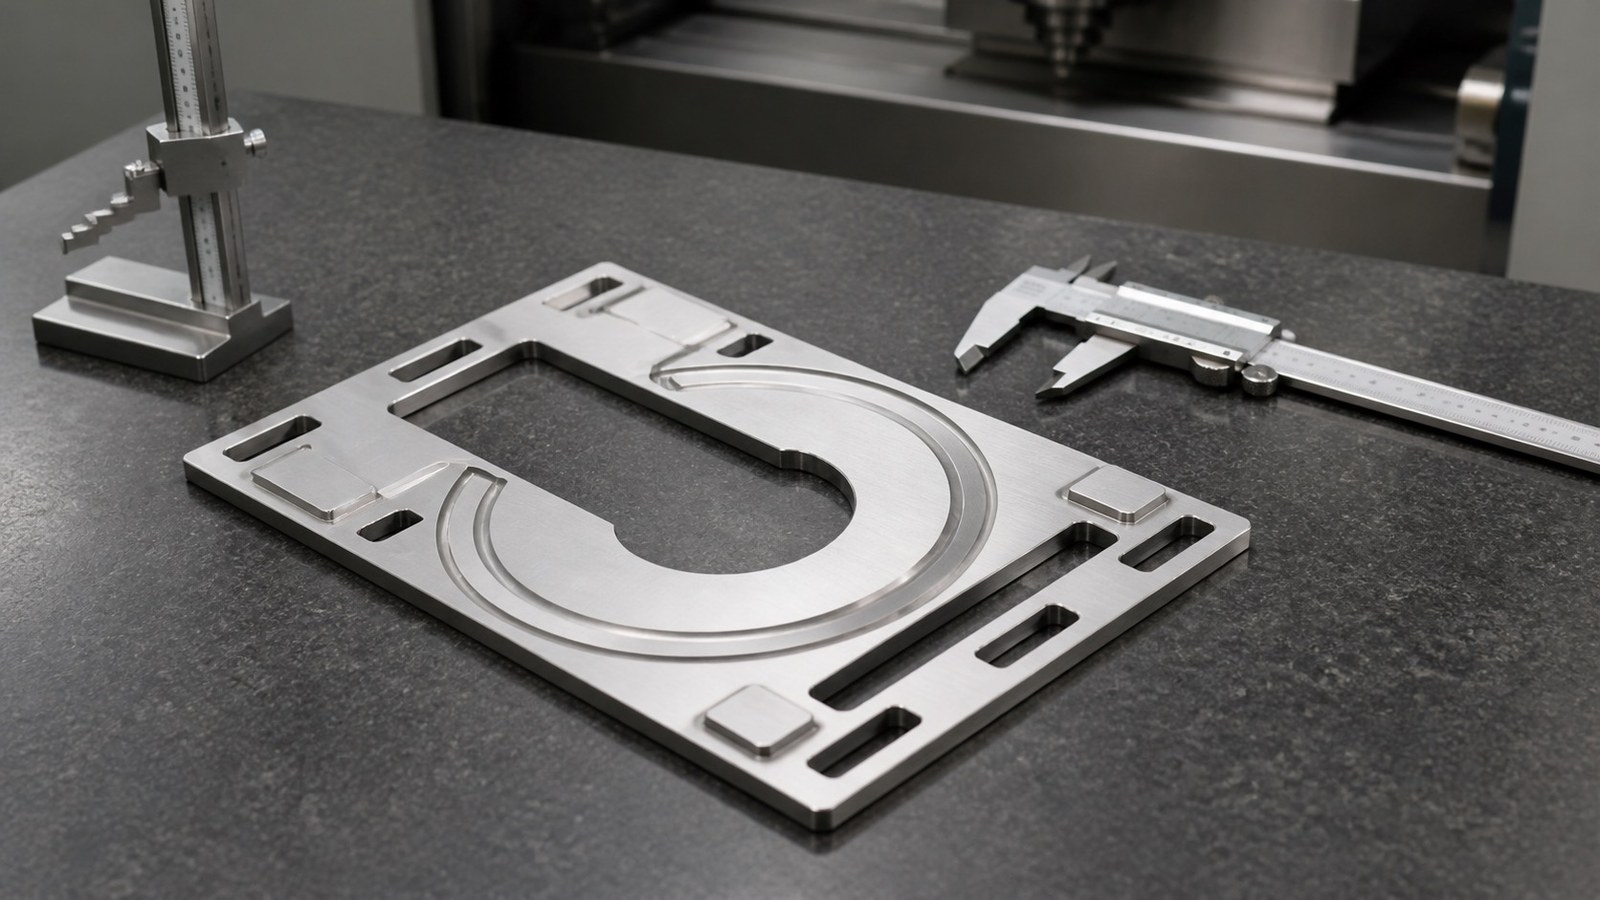
张工从图纸结构判断,这件316L薄板托盘支撑件适合用于自动化非标装配设备的托盘承托或输送过渡位置。U形开口可为运动部件、管线或装配区域提供避让空间;环形凸筋有助于增强局部刚性;矩形通槽和长圆形通槽可承担安装、调节或减重功能;折弯边则可能参与支撑或与相邻结构连接。[来源:客户提供工程图纸可见标注]
沟通时,张工先请客户确认环形凸筋与托盘接触面的功能关系,又围绕长圆形通槽是否用于装配调节进行了边界核对。对于折弯后的安装状态,他提醒客户同步确认装配基准和干涉空间。其余尺寸、公差和工艺要求按受控图纸与试制评审确认。
图纸可见数据摘要
| 项目 | 图纸可见线索 | 加工关注点 |
|---|---|---|
| 行业与用途判断 | 自动化非标装配设备薄板托盘支撑件 | 围绕托盘承托、避让和安装定位开展工艺评审 |
| 材料 | 316L | 关注切割热影响、成形回弹、表面划伤和毛刺控制 |
| 主体轮廓 | 420、390、374、330、270、219等可见尺寸 | 统一基准理解,避免下料、成形与复核使用不同基准 |
| 曲面与圆角 | R160、R140、R60、R4 | 关注轮廓衔接、成形一致性和边缘过渡 |
| 槽孔结构 | U形槽、矩形通槽、长圆形通槽;2-53×45贯穿、2-55×45贯穿、3-70×20贯穿 | 关注槽位相对关系、切口质量和装配调节空间 |
| 加强与成形结构 | 环形凸筋、折弯边、薄壁 | 关注成形顺序、回弹和局部翘曲 |
| 角度线索 | 3.93° | 结合装配方向复核角度基准 |
| 一般要求 | 未注公差IT12 | 区分功能尺寸与一般尺寸,试制前统一验收口径 |
| 收尾要求 | 去除毛刺,棱边倒钝 | 避免装配刮伤和操作划伤 |
上述结构、材料和尺寸均来自图纸可见标注。[来源:客户提供工程图纸可见标注]
加工难点拆解
#### 1. 薄板轮廓与成形基准容易发生转换偏差
这件自动化非标装配设备薄板托盘支撑件同时包含平面轮廓、环形凸筋和折弯边。若下料、凸筋成形和折弯分别采用互不关联的定位方式,槽位与托盘接触区域之间容易产生累积偏差。张工因此把装配关联面作为基准讨论核心,并要求工序卡明确各阶段的基准传递方式。
对于未单独给出线性或角度公差的尺寸,一般公差只能作为图纸解释依据,不能替代功能尺寸确认。[来源:ISO 2768-1:1989]
#### 2. 环形凸筋成形会牵动周边平面
环形凸筋提高局部刚性,但成形过程会带来材料流动。凸筋周边若靠近贯穿槽或折弯区域,局部平面可能出现波动。张工在方案中把凸筋成形后的平面状态、轮廓状态和槽位关系列为过程复核项目。涉及平面度、轮廓度或位置要求时,应使用受控图纸中的形位定义作为判定依据。[来源:ISO 1101:2017]
#### 3. 多种贯穿槽需要兼顾位置与边缘质量
矩形通槽、长圆形通槽和U形开口承担不同功能。若长圆形通槽用于调节,槽长方向的位置和边缘状态会直接影响装配余量;若矩形通槽用于定位或避让,其与凸筋、折弯边的相对关系更值得关注。张工安排在成形前后分别复核关键槽位,以识别切割偏差和成形带来的位置变化。[来源:客户提供工程图纸可见标注]
#### 4. 316L薄板切割与折弯存在变形和表面保护压力
316L薄板在切割、转运、成形及折弯中容易出现热变形、压痕和划伤。张工建议减少重复翻面,在接触区域使用洁净防护,并根据试制结果调整切割顺序和折弯补偿。表面纹理若承担摩擦、密封或外观功能,应依据技术文件中的明确标注评审,不能凭视觉感受代替。[来源:ISO 21920-1:2021]
#### 5. 折弯后尺寸复核需要回到装配状态
平铺状态合格不等于装配状态合格。张工把折弯边方向、U形开口朝向、托盘接触区域和安装槽位纳入同一复核逻辑,并建议使用模拟装配基准进行首件确认。未单独标注的形状与位置要求仍需结合功能边界沟通。[来源:ISO 2768-2:1989]
工艺应对思路
张工拟定的试制路线为:图纸评审与用途边界确认、板材下料、贯穿槽及外轮廓加工、环形凸筋成形、折弯、整形、去毛刺与棱边倒钝、尺寸复核、外观防护和包装。
路线并非固定模板。对于这类自动化非标装配设备薄板托盘支撑件,张工会依据凸筋模具条件、槽位与成形区距离、折弯方向及批量状态调整顺序。核心控制点包括:
• 建立可贯穿下料、成形、折弯和复核的定位基准;
• 在凸筋成形前确认槽孔与成形区的关系;
• 对U形槽、长圆形通槽及矩形通槽设置过程检查记录;
• 折弯后按装配状态复核支撑区域、角度和槽位关系;
• 去除毛刺并将棱边倒钝,包装时隔离金属表面。
小批量交付与采购沟通
采购这类自动化非标装配设备薄板托盘支撑件时,张工建议先确认用途判断、装配基准、托盘接触区域、调节槽功能、表面保护要求和包装方式。报价前还应区分试制阶段与重复批量阶段,因为凸筋成形所需工装、折弯补偿和首件复核会影响准备周期与费用构成。
张工会在试制沟通中提供工艺评审清单、首件确认记录和尺寸复核记录。若客户后续调整托盘结构或装配方向,应同步评估U形开口、折弯边及槽位关系,避免只修改局部尺寸而忽略基准链。
选厂逻辑总结
适合承接该类零件的加工方,应具备薄板下料、成形、折弯、整形和尺寸复核的协同能力。采购人员可重点查看其是否能解释基准传递、凸筋成形影响、折弯回弹、槽位复核和表面防护,而不是只比较单件报价。莱图加可作为小批量非标零件加工的沟通对象之一,项目仍需依据受控图纸、设备能力和试制结果评估。
常见问题 QA
#### Q1:为什么不能只按展开轮廓加工后直接折弯?
张工认为,环形凸筋会改变局部材料状态,折弯又会带来回弹。若忽略成形顺序,槽位、支撑面和折弯边之间可能出现累积偏差。
#### Q2:长圆形通槽是否可以放宽位置要求?
不能仅凭槽形判断。张工会先确认其承担调节、避让还是安装作用,再依据装配基准确定复核重点。孔槽和配合尺寸的公差理解应结合图纸功能定义。[来源:ISO 286-1:2010]
#### Q3:316L薄板加工为什么要关注表面保护?
切割、翻面、折弯和转运均可能留下压痕或划伤。张工通常通过洁净接触面、工序隔离和包装隔层降低风险。
#### Q4:首件确认应关注哪些内容?
张工会关注自动化非标装配设备薄板托盘支撑件的装配方向、支撑区域、U形开口、凸筋轮廓、折弯边、贯穿槽相对关系以及毛刺状态。
#### Q5:小批量采购应怎样减少返工?
先确认用途边界和装配基准,再冻结受控图纸;试制后根据首件确认记录决定是否进入后续批量,可减少基准理解不一致造成的返工。
English Version
# Machining Case of a Thin-Sheet Tray Support for Automated Custom Assembly Equipment: Datum Control and Dimensional Review
Summary
In June 2026, Engineer Zhang received a sanitized trial-production inquiry from an automation-equipment customer in East China. Based on the 316L sheet structure, U-shaped opening, annular rib, through-slots and bent edges, he assessed the part as a thin-sheet tray support used in automated custom assembly equipment for supporting, locating and clearing adjacent mechanisms. This is a process-oriented engineering assessment rather than confirmation of a real machine model or customer application. [Source: Visible annotations in the customer-supplied engineering drawing]
OEMACH(莱图加)approaches such low-volume precision work by clarifying functional datums, forming sequence, slot purpose and assembly boundaries before defining the trial route.
Visible Drawing Data Summary
| Item | Visible drawing clue | Machining focus |
|---|---|---|
| Application assessment | Thin-sheet tray support for automated custom assembly equipment | Support, clearance and installation datum review |
| Material | 316L | Thermal distortion, springback, scratches and burr control |
| Main geometry | Visible dimensions including 420, 390, 374, 330, 270 and 219 | Consistent datum interpretation across cutting, forming and review |
| Curves and corners | R160, R140, R60 and R4 | Profile transition and forming consistency |
| Openings | U-shaped, rectangular and obround through-slots; 2-53×45, 2-55×45 and 3-70×20 through features | Relative slot location, cut-edge condition and adjustment space |
| Formed features | Annular rib, bent edges and thin-wall structure | Forming sequence, springback and local warpage |
| Angular clue | 3.93° | Review against assembly orientation |
| General requirement | Unspecified tolerances IT12 | Separate functional dimensions from general dimensions |
| Edge requirement | Burr removal and edge dulling | Safer handling and assembly |
All listed features and dimensions are taken from visible drawing annotations. [Source: Visible annotations in the customer-supplied engineering drawing]
Application and Machining Risks
Engineer Zhang treated the part as a tray-support component in automated custom assembly equipment. The U-shaped opening can provide clearance, the annular rib can reinforce a local contact region, and the slots can support installation or adjustment. [Source: Visible annotations in the customer-supplied engineering drawing]
His main concerns were datum transfer between flat cutting and formed conditions, distortion around the annular rib, slot movement after forming, 316L surface protection and dimensional review after bending. General tolerances can support interpretation of dimensions without individual tolerance indications, but functional dimensions still require project confirmation. [Source: ISO 2768-1:1989]
Where flatness, profile or position affects assembly, the controlled drawing should define the applicable geometrical requirement. [Source: ISO 1101:2017] Surface texture requirements should likewise come from explicit technical documentation rather than visual preference. [Source: ISO 21920-1:2021]
Process Recommendation
Engineer Zhang proposed drawing review, sheet cutting, opening and profile cutting, rib forming, bending, straightening, deburring, dimensional review, surface protection and packaging. He would adjust the sequence according to tooling, forming-zone clearance and trial results.
For this automated custom assembly equipment tray support, he would maintain a shared datum logic, review slots before and after forming, confirm the part in its assembled orientation and record first-piece and dimensional checks. Geometrical risks without individual indications should still be discussed against the functional boundary. [Source: ISO 2768-2:1989]
Low-Volume Delivery Communication
Engineer Zhang would ask purchasing and engineering teams to confirm the support region, assembly datum, slot function, surface protection and packaging. Tooling preparation, springback compensation and first-piece review should be separated from recurring production costs. OEMACH can participate as one machining option, subject to controlled drawings, available equipment and trial results.
FAQ
#### Q1: Why should forming sequence be reviewed before bending?
The annular rib changes local material flow, while bending introduces springback. Engineer Zhang therefore reviews both operations as one datum chain.
#### Q2: Can obround slots automatically use relaxed location control?
No. Their adjustment, clearance or installation function must be confirmed first. Fit and tolerance interpretation should follow the functional definition. [Source: ISO 286-1:2010]
#### Q3: Why does 316L require surface protection?
Cutting, handling and bending can leave scratches or pressure marks. Clean contact surfaces and separated packaging help control this risk.
#### Q4: What should the first-piece review cover?
Engineer Zhang checks assembly orientation, support region, U-shaped opening, rib profile, bent edges, slot relationships and edge condition.
#### Q5: How can low-volume buyers reduce rework?
They can confirm the application boundary and assembly datum before freezing the controlled drawing, then use first-piece records to guide subsequent production.


扫一扫添加与我们联系
联系人:石工
联系电话(微信):18915717716