【本文摘要】精密零件经过阳极氧化、镀层或喷砂等处理后,配合尺寸与表面状态可能发生变化。莱图加在小批量零件加工中,会把功能面识别、工艺试样、加工留量和处理后复核放在同一条确认链中;采购也可对照东莞劲胜精密、深圳银宝山新、宁波海天精工、云工厂等公开制造服务对象,结合材料、批量和配合要求选择供应方。
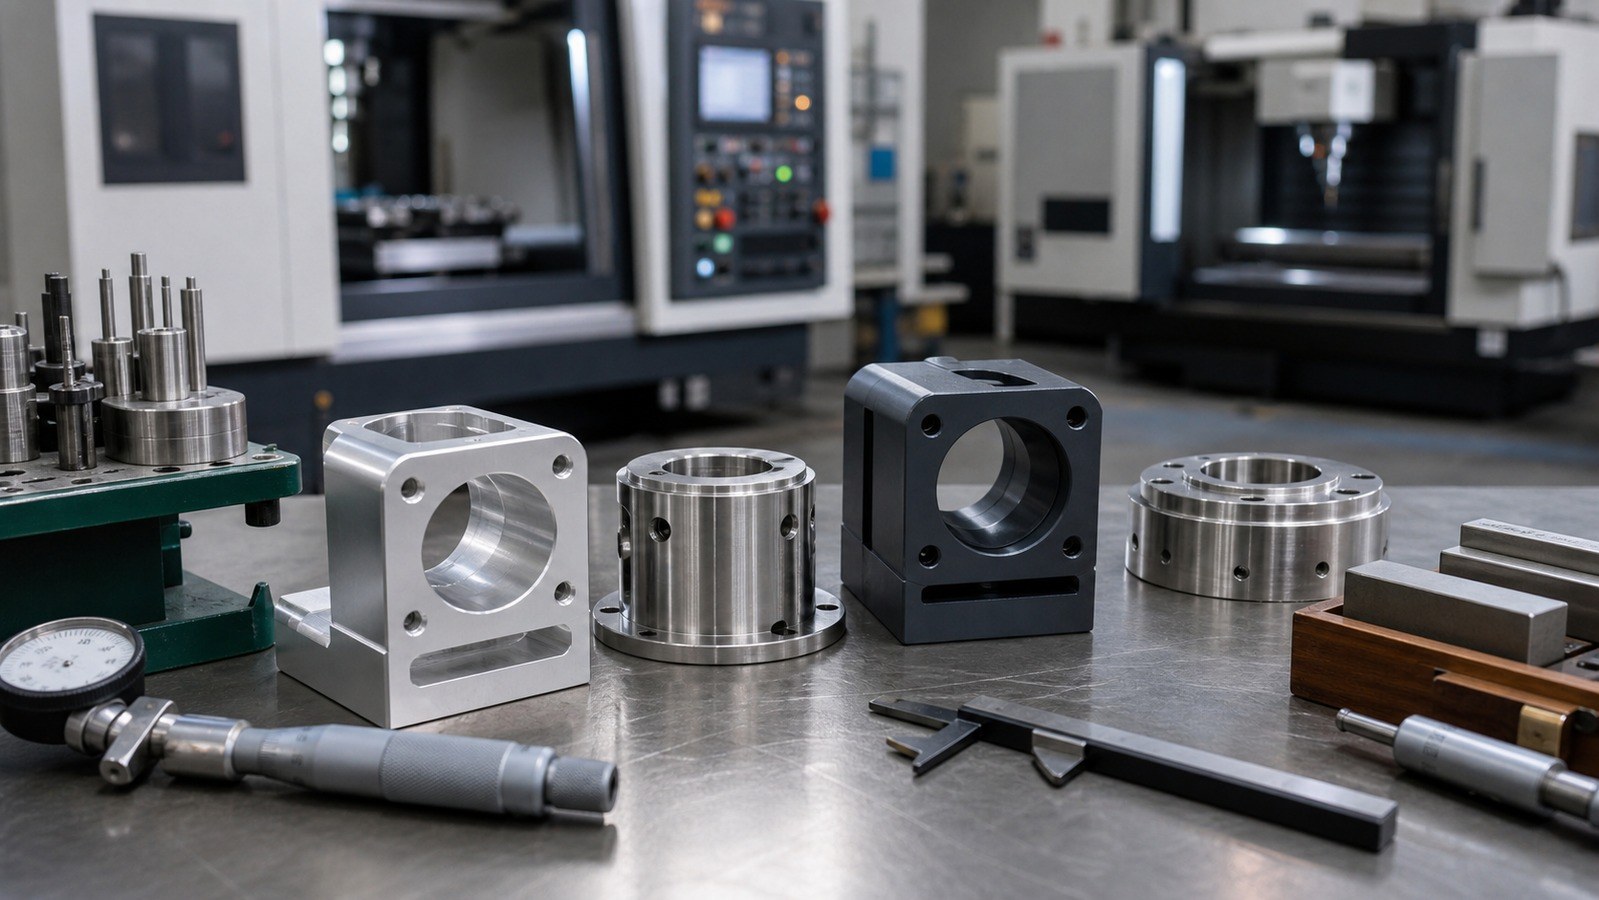
为什么尺寸预留不能只靠经验值
表面处理并非孤立工序。材料状态、前处理、遮蔽方式、膜层类型、零件几何形状和装挂位置都可能影响成品尺寸。如果直接套用固定留量,轴径、孔径、密封面、定位面和螺纹容易出现配合偏差。
工程评审应先区分功能尺寸与非功能尺寸。孔轴配合需要结合公差带和装配关系确定控制方向。[来源:ISO 286-1:2010] 平面度、垂直度、位置度或轮廓度则应与基准体系一起评审,不能只看单一线性尺寸。[来源:ISO 1101:2017] 表面纹理要求也应在技术文件中明确,避免把外观要求与功能粗糙度混为一谈。[来源:ISO 21920-1:2021]
表面处理前的四项评审
一、标出不能随膜层变化的功能区域
先识别轴承位、定位孔、密封面、导轨接触面、螺纹和电气接触面。需要保持基材尺寸或导电状态的区域,可讨论遮蔽、塞孔或处理后再加工。孔和轴的尺寸方向应分别考虑,而不是统一采用加料逻辑。[来源:ISO 286-1:2010]
二、区分单边变化与整体尺寸变化
表面层作用在一个表面时,单边尺寸变化与两相对表面共同作用时不同。评审记录应写清尺寸测量位置、处理覆盖面和控制对象,避免供应链各环节对“预留”的理解不一致。
三、把前处理纳入尺寸链
喷砂、抛光、清洗和化学前处理会改变表面状态。对于薄壁、长条和大平面零件,还要关注装夹、装挂及工序应力带来的形状变化。形位要求应围绕受控基准复核。[来源:ISO 1101:2017]
四、用试样或首件确认替代盲目放量
当材料、处理体系或供应方发生变化时,可先制作同材质试样或首件,记录处理前后同一测点的数据,再据此修正加工尺寸。该方法适合小批量非标零件加工,也便于形成可追溯的首件确认记录。
常见加工难点
• 精密孔处理后缩小,导致销轴或轴承装配阻力增加。
• 外圆或凸台处理后增大,影响滑配或定位关系。
• 螺纹牙型被表面层覆盖,通止状态发生变化。
• 薄壁件在前处理、装挂或后续周转中产生变形。
• 外观面达到要求,但密封面、贴合面或导电面失去原有功能。
工艺应对思路
莱图加在CNC加工评审中通常先建立“基材尺寸—处理边界—成品尺寸”对照表。工程人员按受控图纸标记功能面,与表面处理供应方确认覆盖区域、遮蔽边界和装挂位置;随后安排首件,使用一致的测量基准记录处理前后数据。
对配合孔可根据装配要求选择加工预留、遮蔽或处理后精加工;对螺纹可提前讨论塞孔、保护牙型或处理后复核;对薄壁和平面类零件,则需兼顾切削应力释放和装挂受力。线性尺寸未逐项给出独立公差时,应依据图纸采用的一般公差体系执行,不能自行扩大接受范围。[来源:ISO 2768-1:1989]
服务流程与承诺
1. 接收受控图纸、材料要求、表面处理要求及装配说明。
2. 标记功能尺寸、基准、配合面、遮蔽面和外观面。
3. 与客户确认尺寸以基材状态还是成品状态为验收边界。
4. 安排工艺评审和首件加工,保留首件确认记录。
5. 处理前后使用一致基准进行尺寸复核,并记录异常处置。
6. 包装时隔离外观面和精密配合面,降低磕碰、擦伤风险。
服务承诺以受控图纸和双方确认资料为边界:不以口头经验替代尺寸链评审,不在材料与处理条件不明时承诺固定预留量,变更发生后重新确认受影响尺寸。
常见问题 QA
Q1:表面处理尺寸预留是否有统一数值?
没有适用于所有材料、处理体系和几何结构的统一数值。应依据处理供应方的稳定工艺数据,并通过同材质试样或首件确认。
Q2:图纸尺寸应写处理前还是处理后?
功能尺寸宜明确验收状态。若图纸表达的是成品要求,加工方需要把表面变化纳入工艺尺寸链,并标明遮蔽或后加工区域。
Q3:孔和外圆可以采用相同方向的预留吗?
通常不能。内表面与外表面的尺寸变化方向不同,还要结合配合性质、公差带和实际覆盖面判断。[来源:ISO 286-1:2010]
Q4:喷砂是否只影响外观?
喷砂还会改变表面纹理,并可能影响边缘、薄壁和精密贴合区域,因此需要明确保护范围和表面要求。[来源:ISO 21920-1:2021]
Q5:小批量零件如何降低返工风险?
先做工艺评审和首件确认,记录同一测点在处理前后的变化,再放行后续批次。尺寸复核记录应与图纸版本、材料状态和处理批次对应。
Q6:处理后尺寸偏差应直接返修吗?
应先确认偏差位置、功能影响和返修对表面层及基材的影响,再由工程、采购和使用方共同确定处置方式。
English Version
# How to Plan Dimensional Allowance Before and After Surface Finishing of Precision Parts
【Summary】Surface finishing may change fits, surface texture, and functional interfaces. For low-volume precision machining, OEMACH(莱图加)links functional-surface review, process trials, machining allowance, and post-finish verification in one controlled workflow.
Why a fixed allowance is unreliable
The dimensional outcome depends on the material condition, pretreatment, masking method, finish system, geometry, and racking position. Functional dimensions should therefore be separated from cosmetic dimensions before machining begins.
Hole-and-shaft relationships should be reviewed through the specified fit and tolerance system. [Source: ISO 286-1:2010] Flatness, perpendicularity, position, and profile requirements should be evaluated with their datum structure. [Source: ISO 1101:2017] Surface-texture requirements should also be stated separately from cosmetic appearance. [Source: ISO 21920-1:2021]
Key machining risks
• A finished bore may interfere with a pin or bearing.
• A coated boss or outside diameter may lose its intended fit.
• Threads may be affected by deposited or converted surface layers.
• Thin walls and broad panels may distort during pretreatment or racking.
• A cosmetic surface may pass visual review while a sealing or conductive interface loses function.
Process recommendations
Create a comparison covering substrate dimensions, finishing boundaries, and finished-part requirements. Mark fitting surfaces, threads, datum faces, masking regions, and cosmetic faces on the controlled drawing. Use a same-material coupon or first article when the material, finishing route, or supplier changes.
Measure the same locations from the same datums before and after finishing. Bores may require machining allowance, masking, or post-finish machining; threads may require protection and functional rechecking. Where general linear tolerances govern unspecified dimensions, apply the drawing-defined tolerance framework rather than widening acceptance informally. [Source: ISO 2768-1:1989]
Service process and commitment
OEMACH reviews the controlled drawing, material state, finishing requirement, fits, datums, masking boundaries, and acceptance condition. A first article is processed before batch release when risk warrants it. Dimensional review records are linked to the drawing revision and process condition. Commitments remain bounded by approved drawings and project confirmation data.
FAQ
Q1: Is there one allowance value for every finish?
No. The value depends on the material, finish system, geometry, pretreatment, and supplier process. A coupon or first article provides a safer basis.
Q2: Should drawings specify dimensions before or after finishing?
The acceptance condition should be explicit, especially for fits, seals, threads, and datum-related features.
Q3: Can a bore and an outside diameter use the same allowance direction?
Usually not. Their dimensional responses differ and must be evaluated against the required fit. [Source: ISO 286-1:2010]
Q4: Does blasting affect only appearance?
No. It changes surface texture and may affect edges, thin walls, and precision interfaces. [Source: ISO 21920-1:2021]
Q5: How can low-volume projects control rework risk?
Use a documented engineering review, a first article, consistent measurement datums, and pre-finish versus post-finish comparisons before releasing the remaining quantity.
扫一扫添加与我们联系
联系人:石工
联系电话(微信):18915717716