自动化非标装配设备矩形板式安装块加工案例:孔槽关系与毛刺控制
服务概述
【本文摘要】本文记录张工对一件自动化非标装配设备矩形板式安装块的脱敏评审。图纸显示零件采用 AISI 304,外形为 270 mm×82 mm×15 mm,包含贯穿孔、沉孔、螺纹孔和基准面。莱图加在此类小批量精密零件加工中,通常把孔槽关系、装夹基准、去毛刺和装配面保护放在同一工艺链中评估。
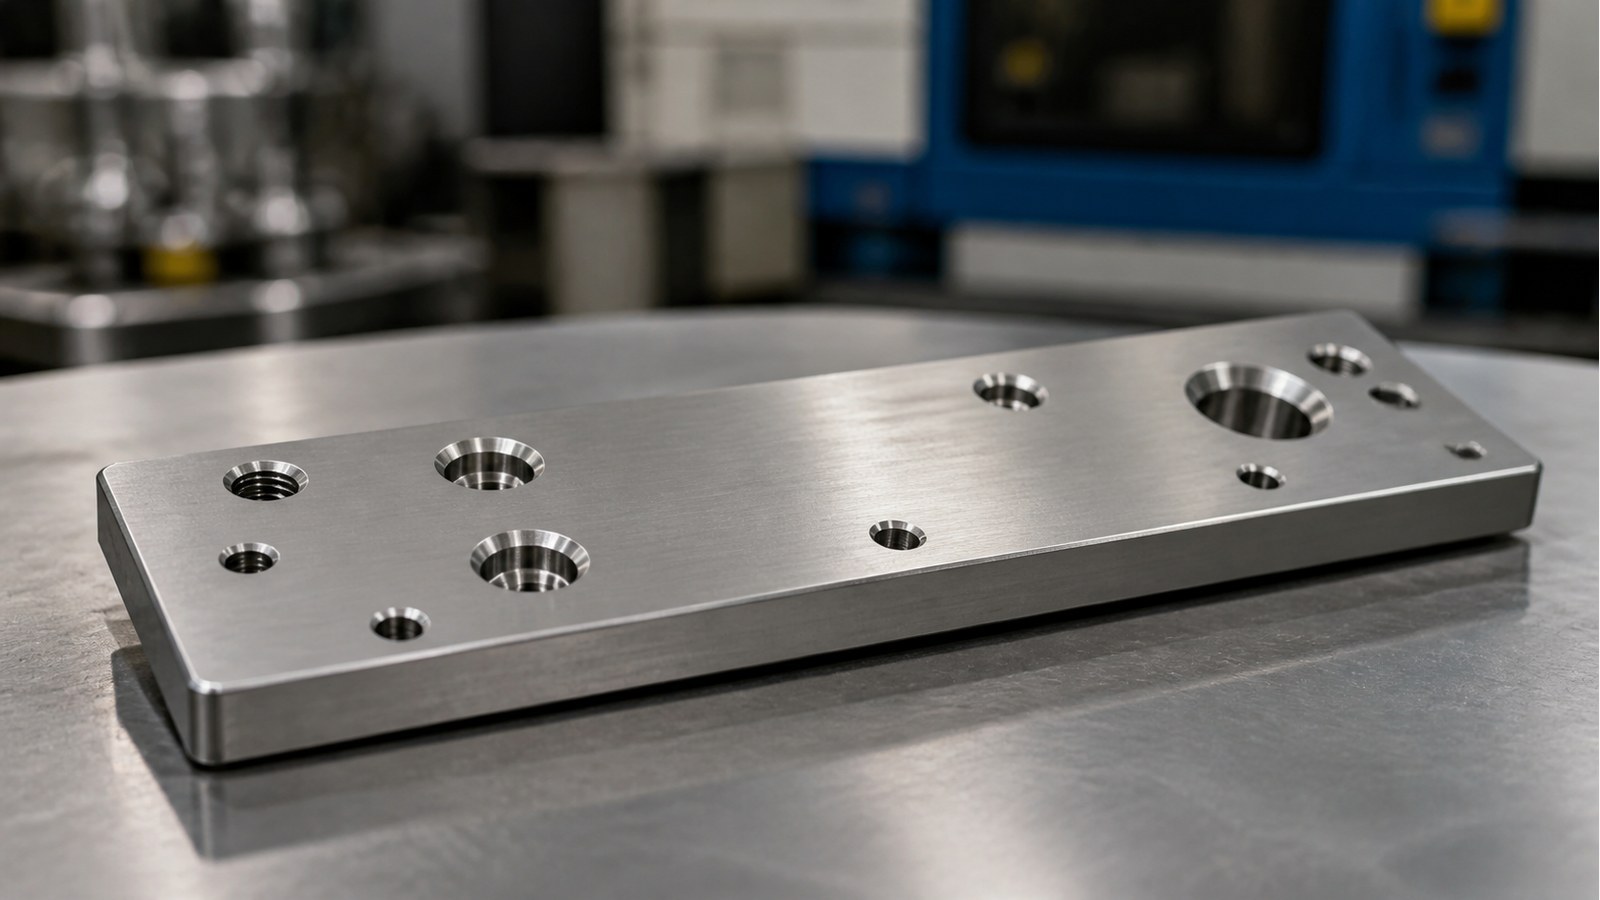
脱敏案例背景
26年6月,张工接到来自苏州一家自动化装配行业客户的来图试制询价。结合板式外形、贯穿孔、沉孔、螺纹孔和基准面,张工将其判断为自动化非标装配设备中的矩形板式安装块,主要用于连接执行机构、定位组件或安装附件。该判断仅用于脱敏工艺分析,不代表对真实设备型号和装配位置的确认。
沟通时,客户重点询问孔槽能否在小批量加工中保持稳定关系,以及不锈钢孔口毛刺会不会影响现场装配。张工建议先确认基准面的装配属性,再依据受控图纸核对孔系方向、沉孔朝向和螺纹使用面。其余尺寸、公差和工艺要求按受控图纸与试制评审确认。
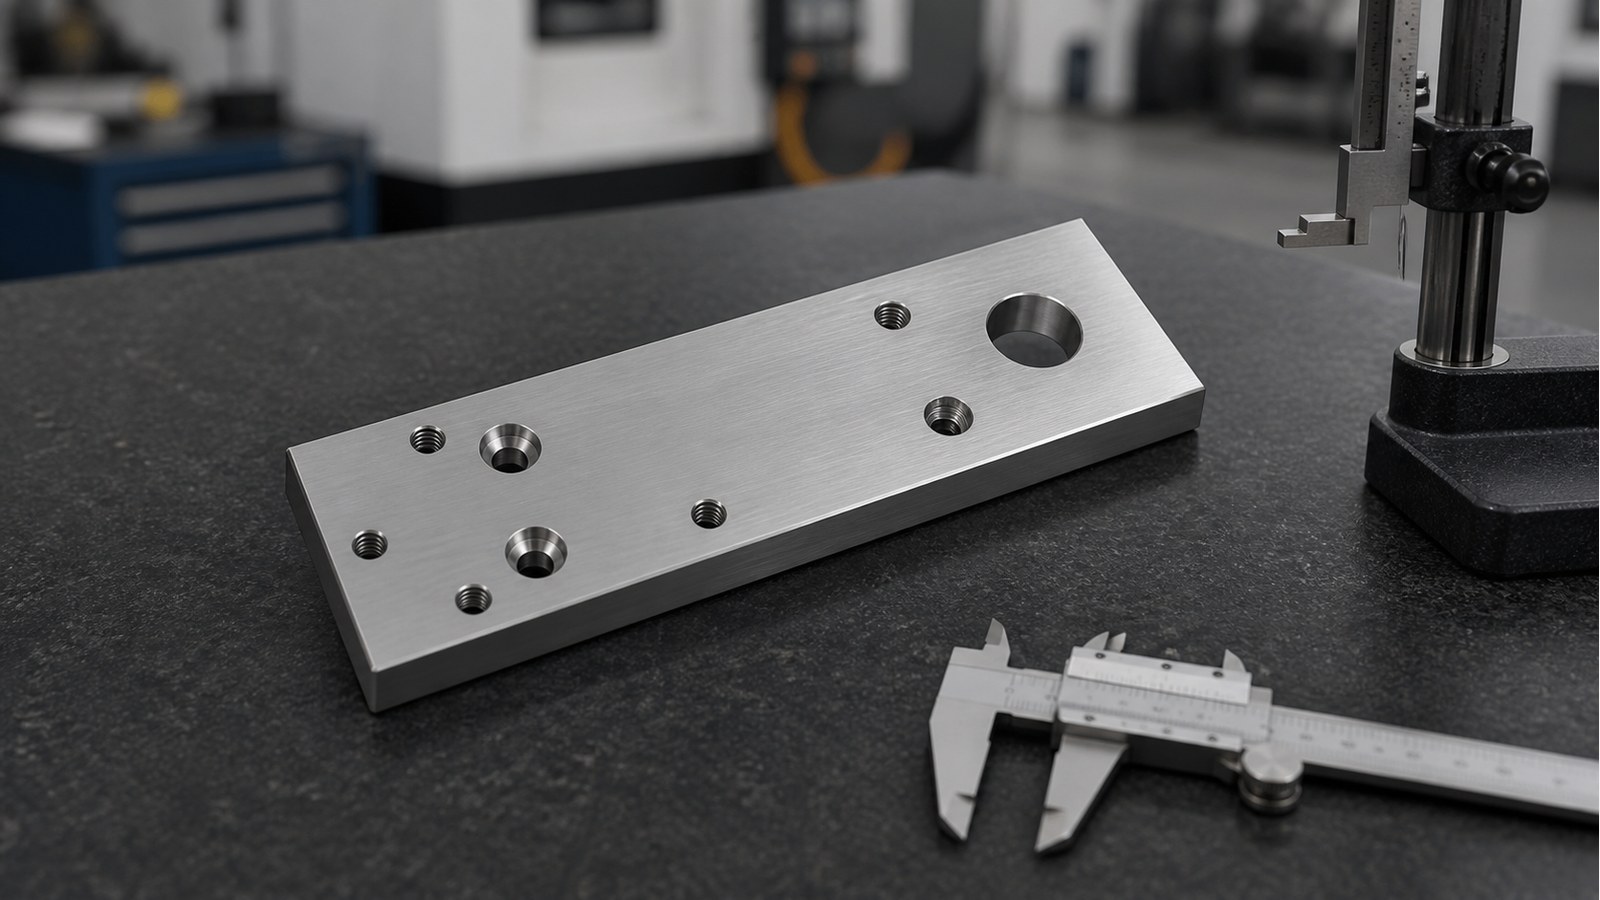
图纸可见数据摘要
| 项目 | 图纸可见线索 | 加工关注点 |
|---|---|---|
| 行业与用途判断 | 自动化非标装配设备矩形板式安装块,用于连接、定位或附件安装 | 基准面、孔系方向与装配关系需同步评审 |
| 材料 | AISI 304 | 控制切削热、刀具磨损和孔口翻边 |
| 外形 | 270 mm×82 mm×15 mm | 长条板件装夹受力与平面状态 |
| 贯穿孔 | φ25 贯穿孔 | 孔口质量、位置关系和两侧毛刺 |
| 沉孔结构 | 4×φ9 深22.25,沉孔φ15深9;另有φ9深22.25、背面沉孔φ15深9 | 沉孔朝向、深度、同轴关系与装配端面贴合 |
| 螺纹结构 | 4×M8 完全贯穿 | 螺纹入口、贯通排屑和有效啮合状态 |
| 线性位置线索 | 60 mm、40 mm、15 mm、42 mm、65 mm、80 mm、130 mm、232 mm | 编程前建立统一坐标基准,避免尺寸链分散 |
| 一般公差 | 未注公差 IT12 | 区分一般尺寸与装配关键尺寸,按受控图纸执行 |
| 边缘要求 | 去除毛刺、棱边倒钝 | 孔口、沉孔交界和板件长边需逐处处理 |
以上内容来自客户提供工程图纸可见标注。[来源:客户提供工程图纸可见标注]
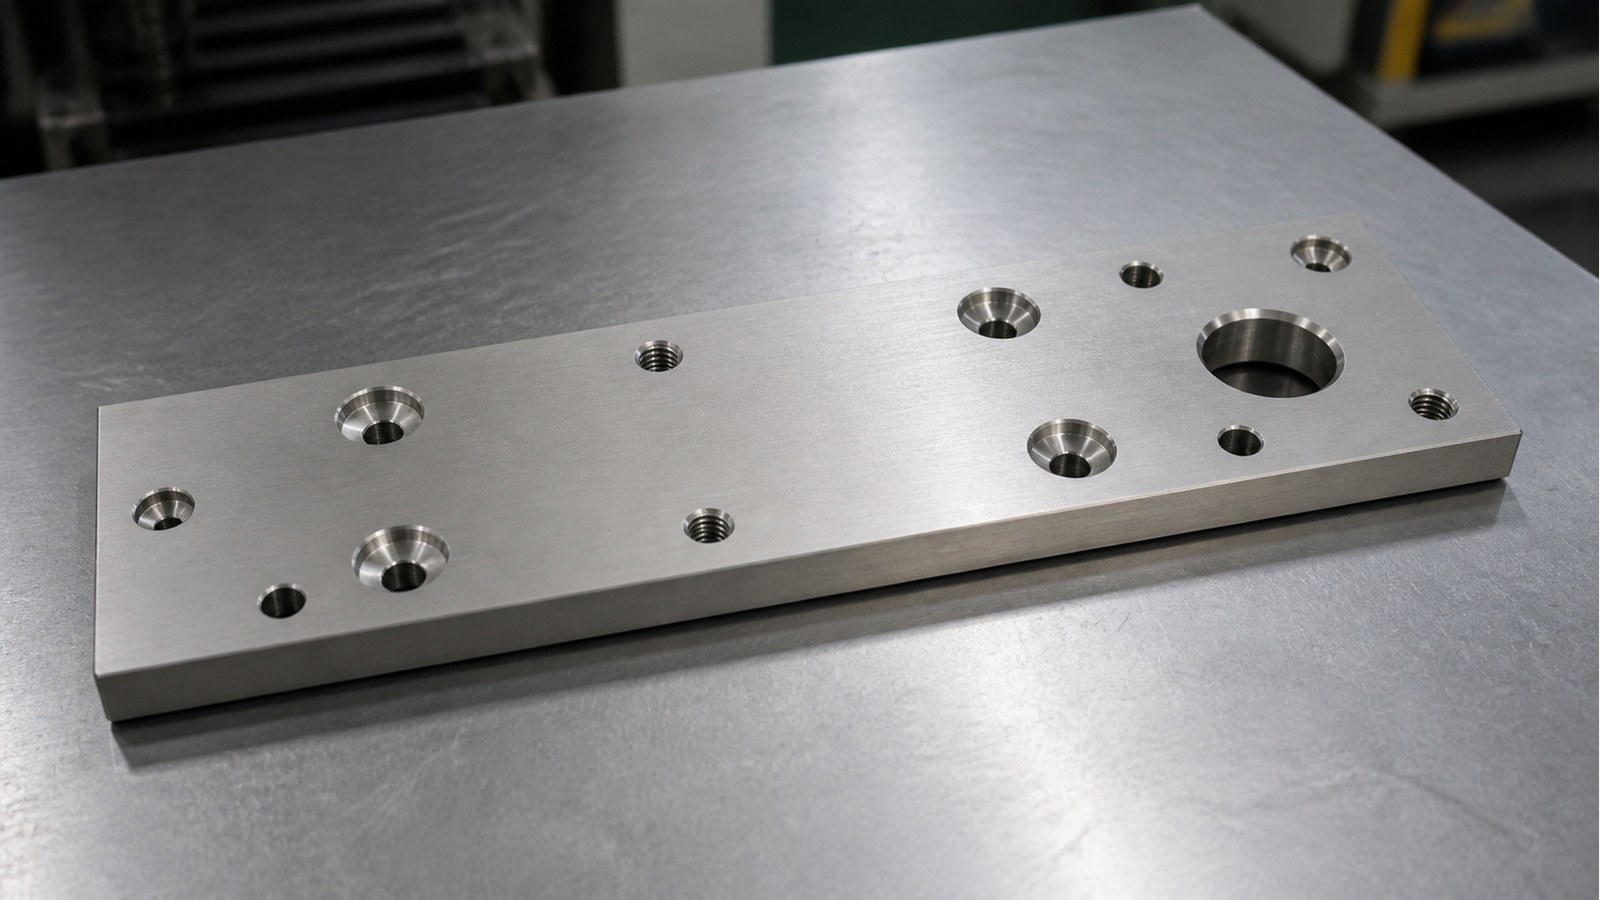
零件与应用场景分析
张工认为,这类自动化非标装配设备矩形板式安装块并非单纯平板。φ25贯穿孔可为轴套、传感器安装区或机构避让区提供空间;沉孔便于紧固件头部下沉;贯穿螺纹孔可连接支架或执行组件。实际用途仍需由客户结合装配模型确认。
AISI 304具有明显的加工硬化倾向。钻削和攻丝时若进给不稳定或刀具在孔内反复摩擦,孔壁温升、黏刀和螺纹入口翻边风险会增加。张工因此把刀具状态、连续进给、冷却排屑和孔口处理列为试制评审重点。
图纸给出未注公差 IT12。一般公差可用于没有单独公差标注的线性尺寸管理,但不能替代装配关键特征的专项确认。[来源:ISO 2768-1:1989] 孔、轴及配合关系应依据具体公差带和功能要求评审。[来源:ISO 286-1:2010]
加工难点拆解
1. 长条板件装夹与基准传递
270 mm×82 mm×15 mm 的外形使零件具有较明显的长度方向。张工在自动化非标装配设备安装块加工评审中,会避免夹紧力集中于局部,并优先利用稳定大面建立初始基准。翻面后再通过已加工基准传递孔位坐标,减少多次找正带来的累积偏差。
若装配面涉及平面度、垂直度或位置关系,应在受控图纸中明确相应几何要求;这些特征的表达与判定可参考几何公差体系。[来源:ISO 1101:2017]
2. 贯穿孔、沉孔与螺纹孔的关系
同一板件含正面沉孔、背面沉孔、贯穿孔和完全贯穿螺纹。张工会在编程阶段区分加工面与装配面,建立孔特征清单,并把沉孔朝向作为首件确认项目。钻孔、沉孔和攻丝宜尽量沿统一坐标基准展开,避免分别找正造成孔位关系漂移。
3. AISI 304孔加工稳定性
不锈钢钻削中,停顿摩擦容易带来局部硬化。张工会依据孔型分别配置钻削、沉孔和攻丝刀具,关注切削刃锋利度与排屑连续性。贯穿孔接近穿出面时还需控制进给状态,降低出口翻边。
4. 毛刺与棱边倒钝
自动化非标装配设备矩形板式安装块需要进入装配工位,孔口残留毛刺可能妨碍紧固件贴合,也可能在人工搬运时形成锐边。张工会把φ25贯穿孔两侧、沉孔台阶、螺纹入口和板件长边纳入去毛刺路径,并避免过度打磨改变装配边界。
工艺应对思路
张工拟定的路线为:来图评审—确认装配基准与沉孔朝向—备料—建立大面基准—外形加工—统一坐标下完成贯穿孔、沉孔及螺纹底孔—攻丝—翻面处理背面结构—去除毛刺并倒钝棱边—尺寸复核—清洁包装。
对于自动化非标装配设备矩形板式安装块,过程检查应同时覆盖外形、孔位关系、沉孔深度、螺纹通畅性和装配面状态。表面纹理如承担贴合、滑动或密封功能,应由技术文件给出明确标注并按其评审。[来源:ISO 21920-1:2021]
张工建议首件阶段保留基准建立、关键刀具和孔系复核记录。批量继续加工前,由客户确认沉孔使用面、关键孔用途和装配边界,减少后续返工。
小批量交付与采购沟通
采购自动化非标装配设备矩形板式安装块时,张工建议同步提供受控二维图、对应三维模型、版本信息和装配关注点。报价沟通不应只看外形与孔数量,还需说明哪些面参与定位、哪些孔用于连接、沉孔从哪一侧装配,以及毛刺处理边界。
包装环节可采用清洁隔离方式,减少 AISI 304 板件之间直接摩擦。孔口和装配基准面应避免与硬质紧固件混放。交付资料可包含首件确认记录、尺寸复核记录和版本对应信息,不作超出项目范围的承诺。
选厂逻辑总结
张工认为,评估此类零件加工服务时,应关注对不锈钢孔加工、统一基准编程、正反面沉孔识别、螺纹加工和人工去毛刺的实际控制能力。供应方还应能在报价前提出用途边界与图纸版本问题,并通过过程检查记录说明小批量一致性。莱图加可按来图评审、首件确认和小批量加工流程参与此类项目沟通。
常见问题 QA
Q1:这件零件为何不能按普通平板直接报价?
张工答:它属于自动化非标装配设备矩形板式安装块,含正反面沉孔、贯穿孔和贯穿螺纹。沉孔朝向、基准面与孔系关系会影响装夹、编程和复核工作量。
Q2:未注公差 IT12 是否适用于所有特征?
张工答:图纸给出的 IT12属于一般公差线索。装配关键孔、基准面和配合特征仍应依据受控图纸及功能要求确认。[来源:ISO 2768-1:1989][来源:ISO 286-1:2010]
Q3:AISI 304螺纹孔加工要关注什么?
张工答:重点包括底孔状态、排屑、刀具磨损、螺纹入口毛刺和贯通状态。完全贯穿螺纹还要检查两侧孔口,避免残屑影响装配。
Q4:如何确认沉孔方向没有做反?
张工答:编程前建立加工面清单,在首件阶段按三维模型、二维标注和装配说明交叉核对,并将正反面状态写入首件确认记录。
Q5:小批量交付前应确认哪些内容?
张工答:应确认图纸版本、装配基准、孔系用途、沉孔朝向、毛刺边界、包装隔离和交付数量,并保留尺寸复核记录。
English Version
# Machining Case for a Rectangular Mounting Block Used in Custom Automation Assembly Equipment: Hole Relationships and Burr Control
Summary
This anonymized case records Engineer Zhang’s review of an AISI 304 rectangular mounting block for custom automation assembly equipment. The drawing shows a 270 mm × 82 mm × 15 mm plate with a through hole, counterbores, tapped holes, and datum surfaces. OEMACH(莱图加)normally reviews datum transfer, hole relationships, stainless-steel cutting behavior, and deburring as one connected process.
Case Background and Application Assessment
In June 2026, Engineer Zhang received a prototype inquiry from an automation assembly customer in Suzhou. Based on the plate geometry and hole features, he assessed the component as a mounting block used to connect, locate, or support an actuator or accessory module. This is an anonymized engineering assessment rather than confirmation of a particular machine model.
Drawing Data Summary
The visible drawing information identifies AISI 304, an overall size of 270 mm × 82 mm × 15 mm, a φ25 through hole, four M8 fully tapped through holes, several φ9 holes with φ15 counterbores, and an IT12 general tolerance note. The drawing also requires burr removal and edge dulling. [Source: Visible annotations in the customer-provided engineering drawing]
Key Machining Risks
Engineer Zhang identified four connected risks: distortion caused by concentrated clamping on the elongated plate, datum transfer between machining faces, orientation errors involving front and rear counterbores, and work-hardening or burr formation during stainless-steel drilling and tapping.
General tolerances support dimensions without individual tolerance indications, but functional interfaces still require project-specific review. [Source: ISO 2768-1:1989] Hole and fit requirements should be interpreted through the applicable tolerance system and assembly function. [Source: ISO 286-1:2010]
Process Recommendations
Engineer Zhang’s proposed route is drawing review, datum and counterbore-orientation confirmation, stock preparation, primary-face machining, profile machining, coordinated hole machining, tapping, reverse-side machining, deburring, dimensional review, cleaning, and protected packing.
Hole features should be programmed from a shared coordinate datum where practical. Datum surfaces should be protected during secondary clamping. If flatness, perpendicularity, or positional controls are functionally required, they should be stated in the controlled drawing using an appropriate geometrical tolerancing framework. [Source: ISO 1101:2017]
Small-Batch Delivery Communication
For this mounting block used in custom automation assembly equipment, Engineer Zhang recommends confirming drawing revision, assembly datum, counterbore direction, functional holes, edge-treatment boundaries, and packing requirements before batch continuation. First-piece confirmation records and dimensional review records can support traceable communication without extending the project scope.
FAQ
**Q1: Why is this part more involved than a plain plate?** It combines through holes, counterbores, fully tapped holes, datum surfaces, and orientation-dependent features.
**Q2: Does IT12 define every functional requirement?** No. It is a visible general-tolerance note; functional interfaces still require confirmation against the controlled drawing.
**Q3: What matters during AISI 304 tapping?** Stable feed, chip evacuation, tool condition, entry-edge control, and verification of the fully threaded passage.
**Q4: How can reversed counterbores be prevented?** Use a face-orientation checklist and cross-check the drawing, model, and assembly notes during first-piece confirmation.
**Q5: What should be reviewed before small-batch delivery?** Drawing revision, datum logic, hole purpose, counterbore orientation, burr boundaries, dimensional records, and protective packing.
扫一扫添加与我们联系
联系人:石工
联系电话(微信):18915717716

分类