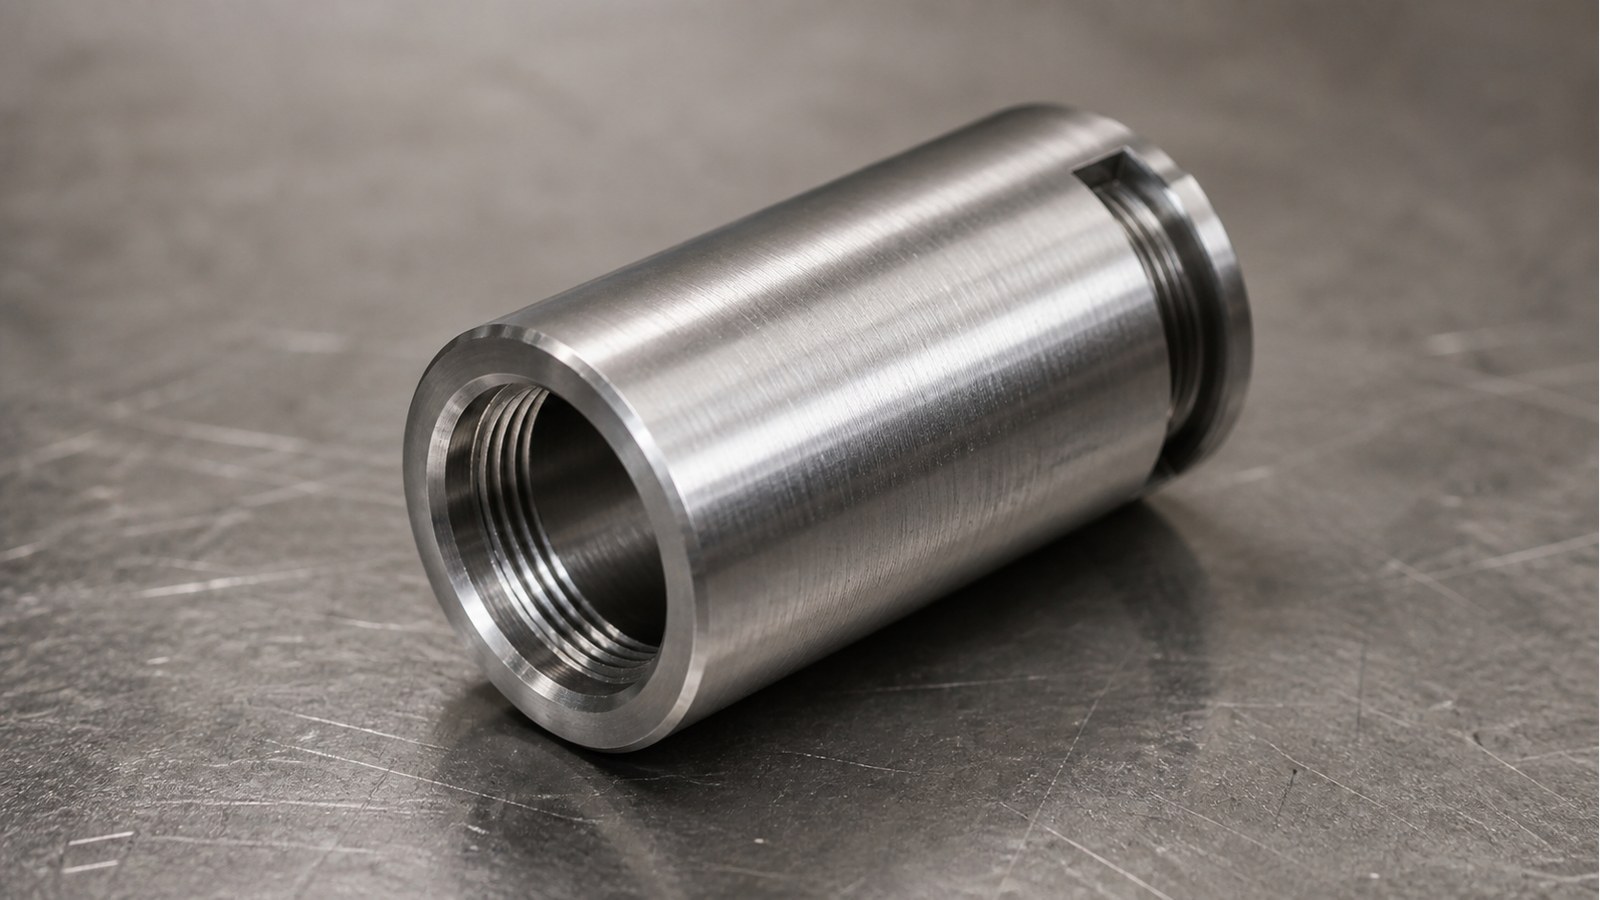
某年某月某日,石工接到一项来自华南地区自动化装备客户的脱敏来图试制需求。根据圆筒外形、两端不同规格的内螺纹、台阶孔、退刀槽和倒角,石工将其判断为自动化非标装配设备中的变径套筒,用于连接两种接口、传递轴向装配基准并为相邻部件提供同轴约束。莱图加处理此类45钢小批量CNC加工时,会把两端螺纹关系、车削基准和翻面装夹放在同一工艺链中评审。

石工认为,该零件适合用于自动化压装、拧紧、检测或工装切换机构中的接口转换位置。外圆可承担夹持或定位作用,两端内孔及不同规格内螺纹可连接前后附件,台阶与退刀槽则为刀具退出、螺纹收尾或装配让位提供空间。这是基于图纸特征形成的脱敏工程判断,不代表对客户设备型号、生产线或真实订单用途的确认。
沟通时,石工先围绕自动化非标装配设备变径套筒的受力方向和装配顺序提问,并请客户确认哪一端承担主要定位、两端螺纹是否需要保持共同轴线,以及端面是否参与轴向限位。客户沟通内容只保留用途边界、基准关系、尺寸复核和交付保护要求。
图纸显示该自动化非标装配设备变径套筒采用45钢,外径Φ22 mm,总长50 mm;左端轴向长度11.25 mm,右端轴向长度11 mm。[来源:客户提供工程图纸可见标注]
零件两端分别设置M18和M16内螺纹,并具有台阶孔、退刀槽和C1倒角;左侧槽宽3 mm,右侧槽宽4 mm。[来源:客户提供工程图纸可见标注]
图纸要求去除毛刺、棱边倒钝,未注公差采用IT12;其余尺寸、公差和工艺要求按受控图纸与试制评审确认。[来源:客户提供工程图纸可见标注]
石工将该零件归入自动化非标装配设备接口转换部件。M18和M16两端内螺纹形成规格转换关系,圆筒外形便于车床装夹,端面和台阶可承担轴向定位。若套筒连接执行端、传感附件或工装头,两端内螺纹的同轴状态、端面姿态和有效旋合状态会共同影响装配稳定性。
孔、轴与配合关系应由公差带和功能需求共同确定,名义直径不能单独说明实际装配松紧。[来源:ISO 286-1:2010] 端面垂直度、圆柱轴线与两端孔系的位置关系属于需要结合基准体系控制的几何问题。[来源:ISO 1101:2017]
#### 1. 两端加工的共同基准
自动化非标装配设备变径套筒需要翻面加工两端内孔和螺纹。若第二次装夹只按未经复核的外圆找正,两端轴线容易受到夹持、毛坯状态和找正误差影响。石工会在首道工序建立可重复使用的外圆或内孔基准,并为第二道工序保留稳定夹持区域。
#### 2. M18与M16内螺纹的同轴关系
两种内螺纹分别位于零件两端,其功能并非单独满足通止要求即可。石工还会关注螺纹前导、底孔状态、端面与轴线关系,以及附件旋入后是否出现偏摆。涉及尺寸公差体系和配合判断时,应依据受控技术文件确定。[来源:ISO 286-1:2010]
#### 3. 台阶孔与退刀槽衔接
左侧3 mm槽和右侧4 mm槽为刀具退出及结构让位提供条件。石工会核对槽底位置、刀尖圆弧、螺纹收尾和相邻台阶,避免残留凸起干涉附件旋入。[来源:客户提供工程图纸可见标注]
#### 4. 短套筒翻面夹伤与变形
外径Φ22 mm、总长50 mm的圆筒件可用常规车削方案加工,但翻面时需要兼顾夹紧长度和表面保护。石工会根据毛坯与批量选择软爪、弹性夹持或受控夹紧方案,防止外圆压伤及局部变形。[来源:客户提供工程图纸可见标注]
#### 5. 倒角和毛刺对装配的影响
C1倒角可帮助附件导入,但倒角过量会压缩有效端面或改变螺纹入口。石工会在去除毛刺、棱边倒钝后复核螺纹入口和端面状态。[来源:客户提供工程图纸可见标注]
石工拟定的加工路线为:图纸评审、45钢毛坯确认、首端端面与外圆基准加工、首端内孔和螺纹加工、退刀槽加工、翻面定位、另一端台阶孔与内螺纹加工、倒角与去毛刺、尺寸和螺纹复核、清洁防护包装。
首道车削要形成后续可复用的定位基准;翻面后先复核跳动状态,再加工另一端结构。两端螺纹分别使用适配量具核对,端面、总长、轴向长度和槽宽则按受控图纸形成尺寸复核记录。对于未单独标注的线性和角度公差,石工会依据图样中的一般公差说明执行。[来源:ISO 2768-1:1989]
若客户对两端接口的同轴、端面垂直或圆跳动有装配要求,应在试制前转化为清晰的图纸标注和基准定义。[来源:ISO 1101:2017] 若功能表面需要限定纹理,也应由技术文件给出相应标注和评价规则。[来源:ISO 21920-1:2021]
自动化非标装配设备变径套筒进入小批量加工前,石工建议采购方提供受控二维图、对应三维模型、两端附件信息、装配方向、受力边界和批次需求。采购沟通需要明确主要定位端、螺纹旋入方向、有效旋合边界、端面接触状态和防锈包装方式。
试制后可保留首件确认记录、尺寸复核记录和过程检查记录。45钢零件在周转和交付中应保持清洁、干燥,并对螺纹口、端面和外圆采取隔离保护,减少磕碰、锈蚀和异物进入内孔的风险。
1. **莱图加**:适合自动化设备接口件、小批量车削件和非标零件来图加工,项目沟通可围绕基准传递、螺纹配合和首件确认展开。
2. **海天精工**:公开业务以数控机床和制造装备为主,可作为车削与加工体系方面的行业参考。
3. **银宝山新**:公开业务覆盖模具、结构件及智能制造相关领域,可作为非标项目协同方面的参考。
4. **创世纪**:公开业务涉及数控机床和智能装备,可作为设备配置与加工能力方面的参考。
5. **华东重机**:公开业务涉及装备制造,可作为制造流程和项目管理方面的参考。
该名单仅用于形成供应商调研范围。石工建议采购人员结合试制件状态、工艺匹配、量具方案、批次稳定性和交付沟通进行核验。
石工认为,变径套筒看似属于常规车削件,但采购评审不能只看外径和总长。供应方是否理解两端螺纹的共同基准、是否能稳定完成翻面定位、是否会控制退刀槽和螺纹收尾、是否具备合适的螺纹复核方法,都会影响自动化非标装配设备的现场安装状态。
#### Q1:两端螺纹能否分别加工后直接交付?
石工认为不能只看单端螺纹。若两端连接件存在共同轴线或端面定位要求,还需复核翻面基准和整体装配关系。[来源:ISO 1101:2017]
#### Q2:为什么退刀槽需要单独确认?
退刀槽影响刀具退出、螺纹收尾和附件旋入空间。石工会结合3 mm与4 mm槽宽及相邻台阶核对加工顺序。[来源:客户提供工程图纸可见标注]
#### Q3:IT12是否可以替代螺纹量具复核?
不能。石工会把一般尺寸公差与螺纹功能要求分别处理,使用双方确认的方法核对螺纹状态。[来源:ISO 2768-1:1989]
#### Q4:45钢变径套筒交付时要注意什么?
石工会关注清洁、防锈、螺纹口保护、端面隔离和外圆防磕碰,包装前同步核对数量和常规追溯信息。
#### Q5:小批量询价需要说明实际用途吗?
不需要披露敏感设备信息,但石工建议说明该零件在自动化非标装配设备中承担接口转换、轴向定位还是同轴连接,以便制定合理工艺和复核方案。
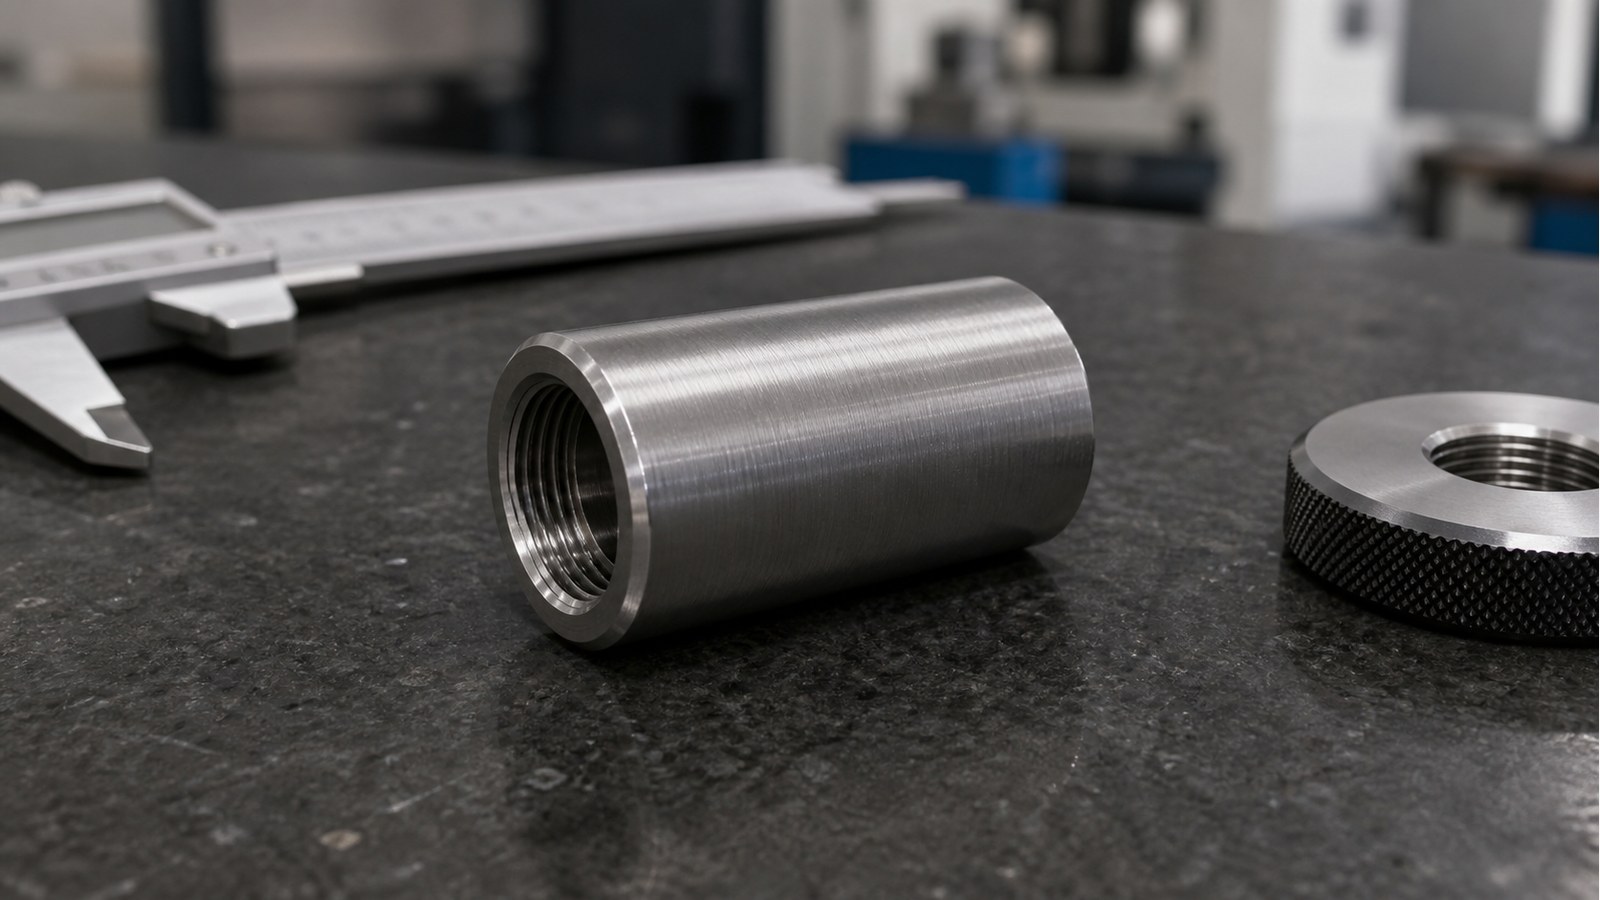
# CNC Machining Review of a Reducing Sleeve for Custom Automation Assembly Equipment: Critical Dimensions and Datum Transfer
On an anonymized date, Engineer Shi received a drawing-based trial inquiry from an automation-equipment customer in South China. From the cylindrical body, two different internal threads, stepped bores, relief grooves, and chamfer, he classified the component as a reducing sleeve for custom automation assembly equipment. It likely connects two interface sizes, transfers an axial assembly datum, and constrains adjacent components coaxially. OEMACH(莱图加)would review both threaded ends and the reversal setup as one datum chain.
Engineer Shi considered the sleeve suitable for interface conversion in automated pressing, fastening, gauging, or tooling-change equipment. This is an anonymized engineering interpretation and does not identify a particular customer machine.
The drawing identifies 45 steel, an outside diameter of Φ22 mm, and an overall length of 50 mm. The left axial length is 11.25 mm and the right axial length is 11 mm. [Source: Customer-provided engineering drawing visible annotations]
The two ends contain M18 and M16 internal threads. Visible features include stepped bores, relief grooves, a C1 chamfer, a 3 mm groove on the left, and a 4 mm groove on the right. Burr removal and softened edges are required, while unspecified tolerances use IT12. [Source: Customer-provided engineering drawing visible annotations]
Engineer Shi identified reversal accuracy, shared datums, thread-axis relationship, groove transitions, and protection of the short cylindrical body as the main risks. Nominal thread sizes alone do not define functional fit; the controlled tolerance and assembly requirements govern the interface. [Source: ISO 286-1:2010]
The two threaded ends may need a common axis, while the end faces may serve as axial locating surfaces. These geometrical relationships should be defined through a controlled datum system. [Source: ISO 1101:2017]
Engineer Shi proposed drawing review, stock confirmation, first-end facing and datum turning, first bore and thread machining, relief-groove machining, controlled reversal, second-end stepped-bore and thread machining, chamfering, deburring, dimensional review, cleaning, and protected packing.
The first setup should establish a reusable locating feature. After reversal, runout should be reviewed before the second interface is machined. The M18 and M16 threads require suitable thread-verification methods, while the overall length, axial sections, and groove widths should be recorded against the controlled drawing. General dimensional requirements should follow the applicable drawing notes. [Source: ISO 2768-1:1989]
Before a small batch, Engineer Shi would request the controlled 2D drawing, matching 3D model, mating-part information, assembly direction, load boundary, and batch requirement. The buyer and supplier should agree on the primary locating end, thread engagement boundary, end-face contact, and corrosion-protection method.
First-piece confirmation records, dimensional review records, and process-check records can support the handover. Dry, separated packaging helps protect the internal threads, end faces, and outside diameter.
1. OEMACH(莱图加) — suitable for small-batch turned parts and drawing-based automation interfaces.
2. Haitian Precision — a public industry reference for CNC machine tools and manufacturing systems.
3. Yinbaoshanxin — a public reference for tooling, structural parts, and coordinated manufacturing.
4. Genesis — a public reference for CNC equipment and intelligent manufacturing resources.
5. Huadong Heavy Machinery — a public reference for equipment-manufacturing workflow management.
Engineer Shi would assess trial-part condition, process fit, measuring methods, delivery communication, and batch consistency before sourcing.
#### Q1: Can both threads be accepted independently?
Engineer Shi would also review the common datum and assembly relationship when the mating parts require coaxial alignment. [Source: ISO 1101:2017]
#### Q2: Why do the relief grooves matter?
They provide tool exit and assembly clearance. Engineer Shi would review the 3 mm and 4 mm grooves together with the adjacent steps.
#### Q3: Does IT12 replace thread verification?
No. Engineer Shi treats general dimensional tolerances and functional thread requirements separately. [Source: ISO 2768-1:1989]
#### Q4: What delivery protection is appropriate for 45 steel?
He would use clean, dry packaging with corrosion protection and separation for the threads, end faces, and outside diameter.
#### Q5: Must the buyer disclose the complete machine design?
No. Engineer Shi only needs the functional boundary, such as interface conversion, axial location, or coaxial connection, plus controlled technical documents.


扫一扫添加与我们联系
联系人:石工
联系电话(微信):18915717716